4805 Canyonbend CIR
4805 Canyonbend CIR
4805 Canyonbend CIR
4805 Canyonbend CIR
4805 Canyonbend CIR
4805 Canyonbend CIR
4805 Canyonbend CIR
4805 Canyonbend CIR
4805 Canyonbend CIR
4805 Canyonbend CIR
4805 Canyonbend CIR
4805 Canyonbend CIR
4805 Canyonbend CIR
4805 Canyonbend CIR
4805 Canyonbend CIR
4805 Canyonbend CIR
4805 Canyonbend CIR
4805 Canyonbend CIR
4805 Canyonbend CIR
4805 Canyonbend CIR
4805 Canyonbend CIR
4805 Canyonbend CIR
4805 Canyonbend CIR
4805 Canyonbend CIR
4805 Canyonbend CIR
4805 Canyonbend CIR
4805 Canyonbend CIR
4805 Canyonbend CIR
4805 Canyonbend CIR
4805 Canyonbend CIR
4805 Canyonbend CIR
4805 Canyonbend CIR
4805 Canyonbend CIR
4805 Canyonbend CIR
SEE ALL PHOTOS
4805 Canyonbend CIR
4805 Canyonbend CIR
4805 Canyonbend CIR
4805 Canyonbend CIR
4805 Canyonbend CIR
4805 Canyonbend CIR
4805 Canyonbend CIR
4805 Canyonbend CIR
4805 Canyonbend CIR
4805 Canyonbend CIR
4805 Canyonbend CIR
4805 Canyonbend CIR
4805 Canyonbend CIR
4805 Canyonbend CIR
4805 Canyonbend CIR
4805 Canyonbend CIR
4805 Canyonbend CIR
4805 Canyonbend CIR
4805 Canyonbend CIR
4805 Canyonbend CIR
4805 Canyonbend CIR
4805 Canyonbend CIR
4805 Canyonbend CIR
4805 Canyonbend CIR
4805 Canyonbend CIR
4805 Canyonbend CIR
4805 Canyonbend CIR
4805 Canyonbend CIR
4805 Canyonbend CIR
4805 Canyonbend CIR
4805 Canyonbend CIR
4805 Canyonbend CIR
4805 Canyonbend CIR
4805 Canyonbend CIR
Courtesy of Legends Real Estate LLC, Nina Seely Listing Contact: (512) 457-5757 
For Sale

4805 Canyonbend CIR

4805 Canyonbend CIR, Austin, TX 78735

$849,000
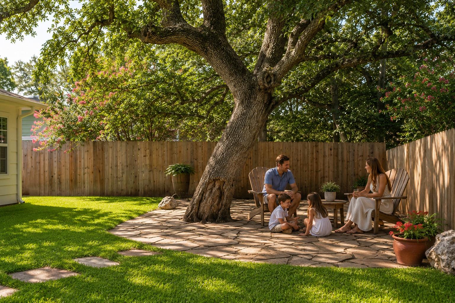
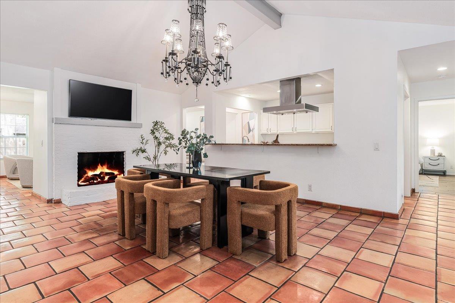
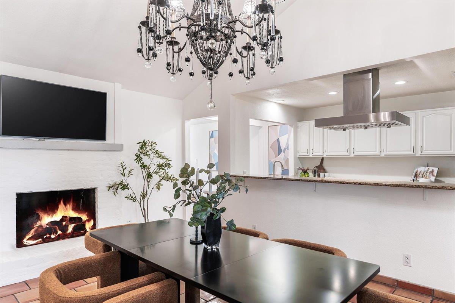
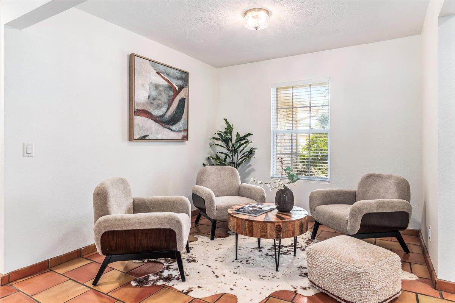
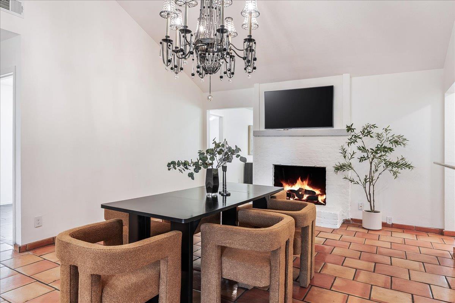
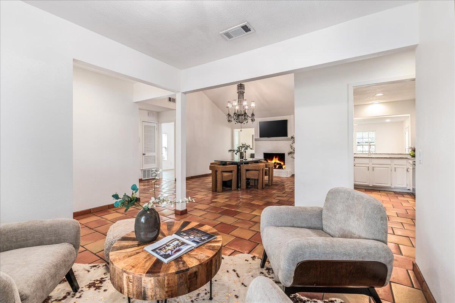
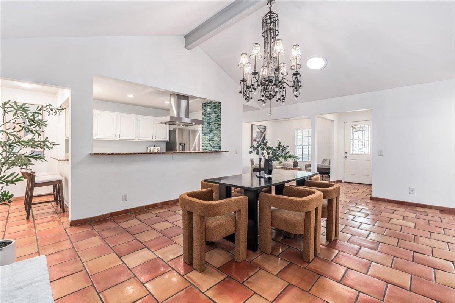
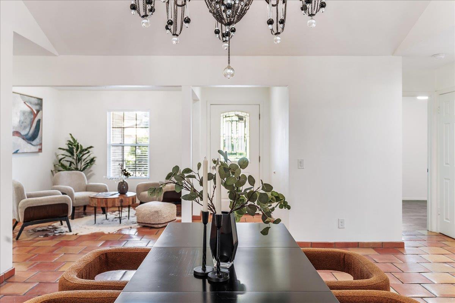
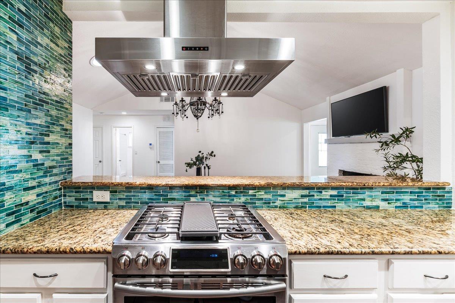
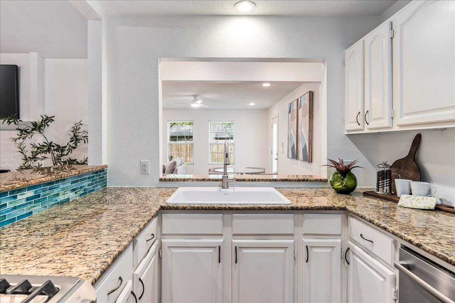
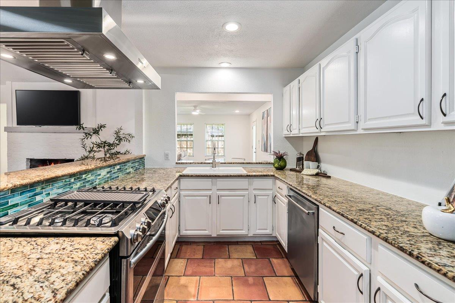
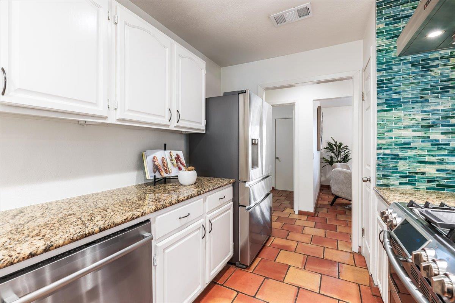
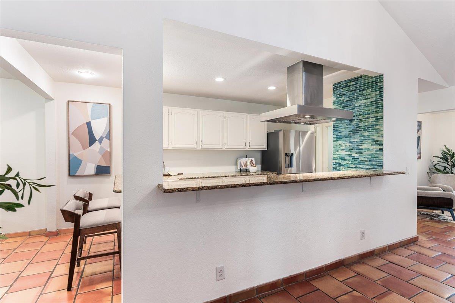
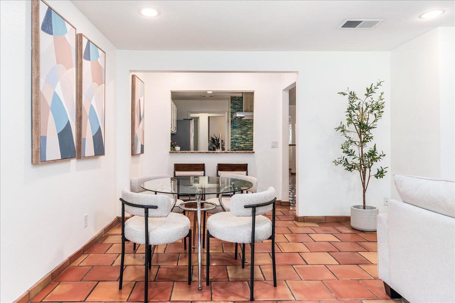
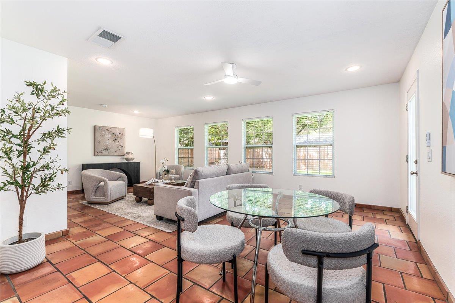
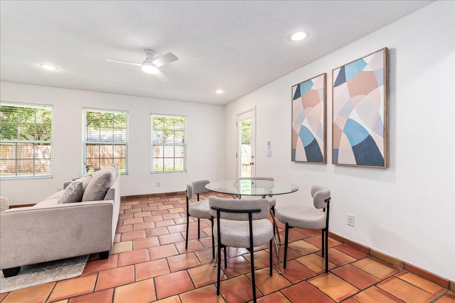
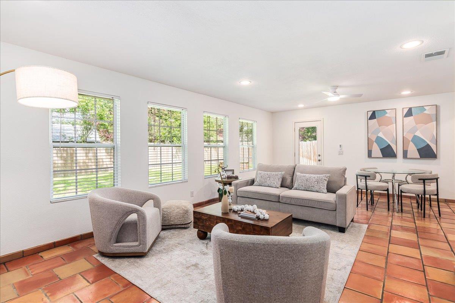
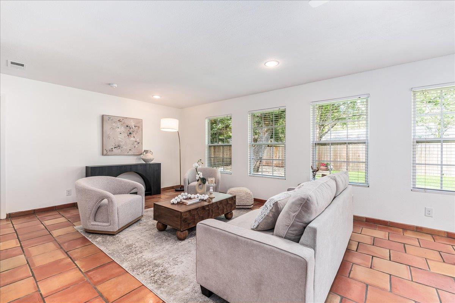
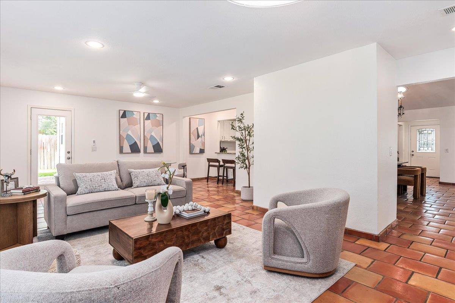
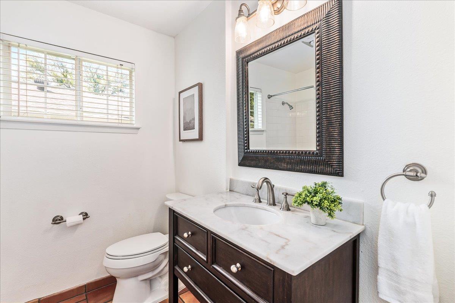
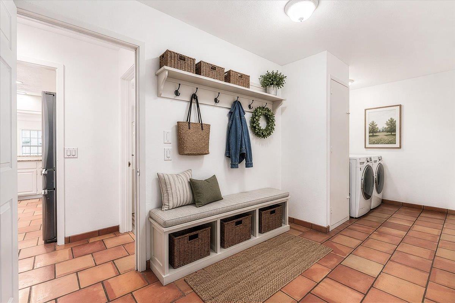
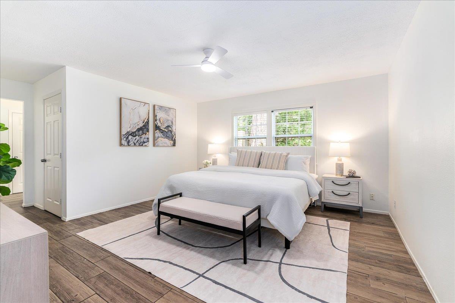
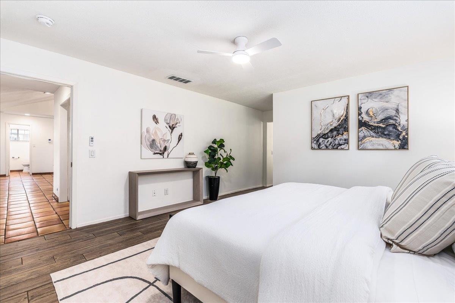
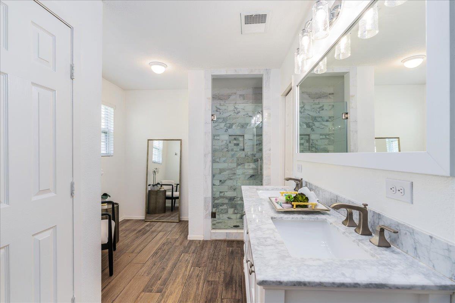
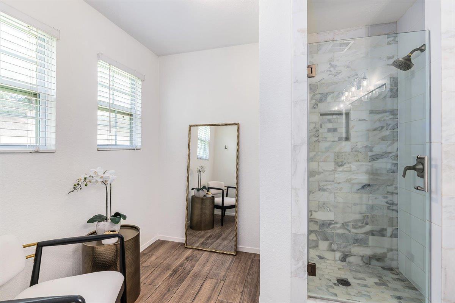
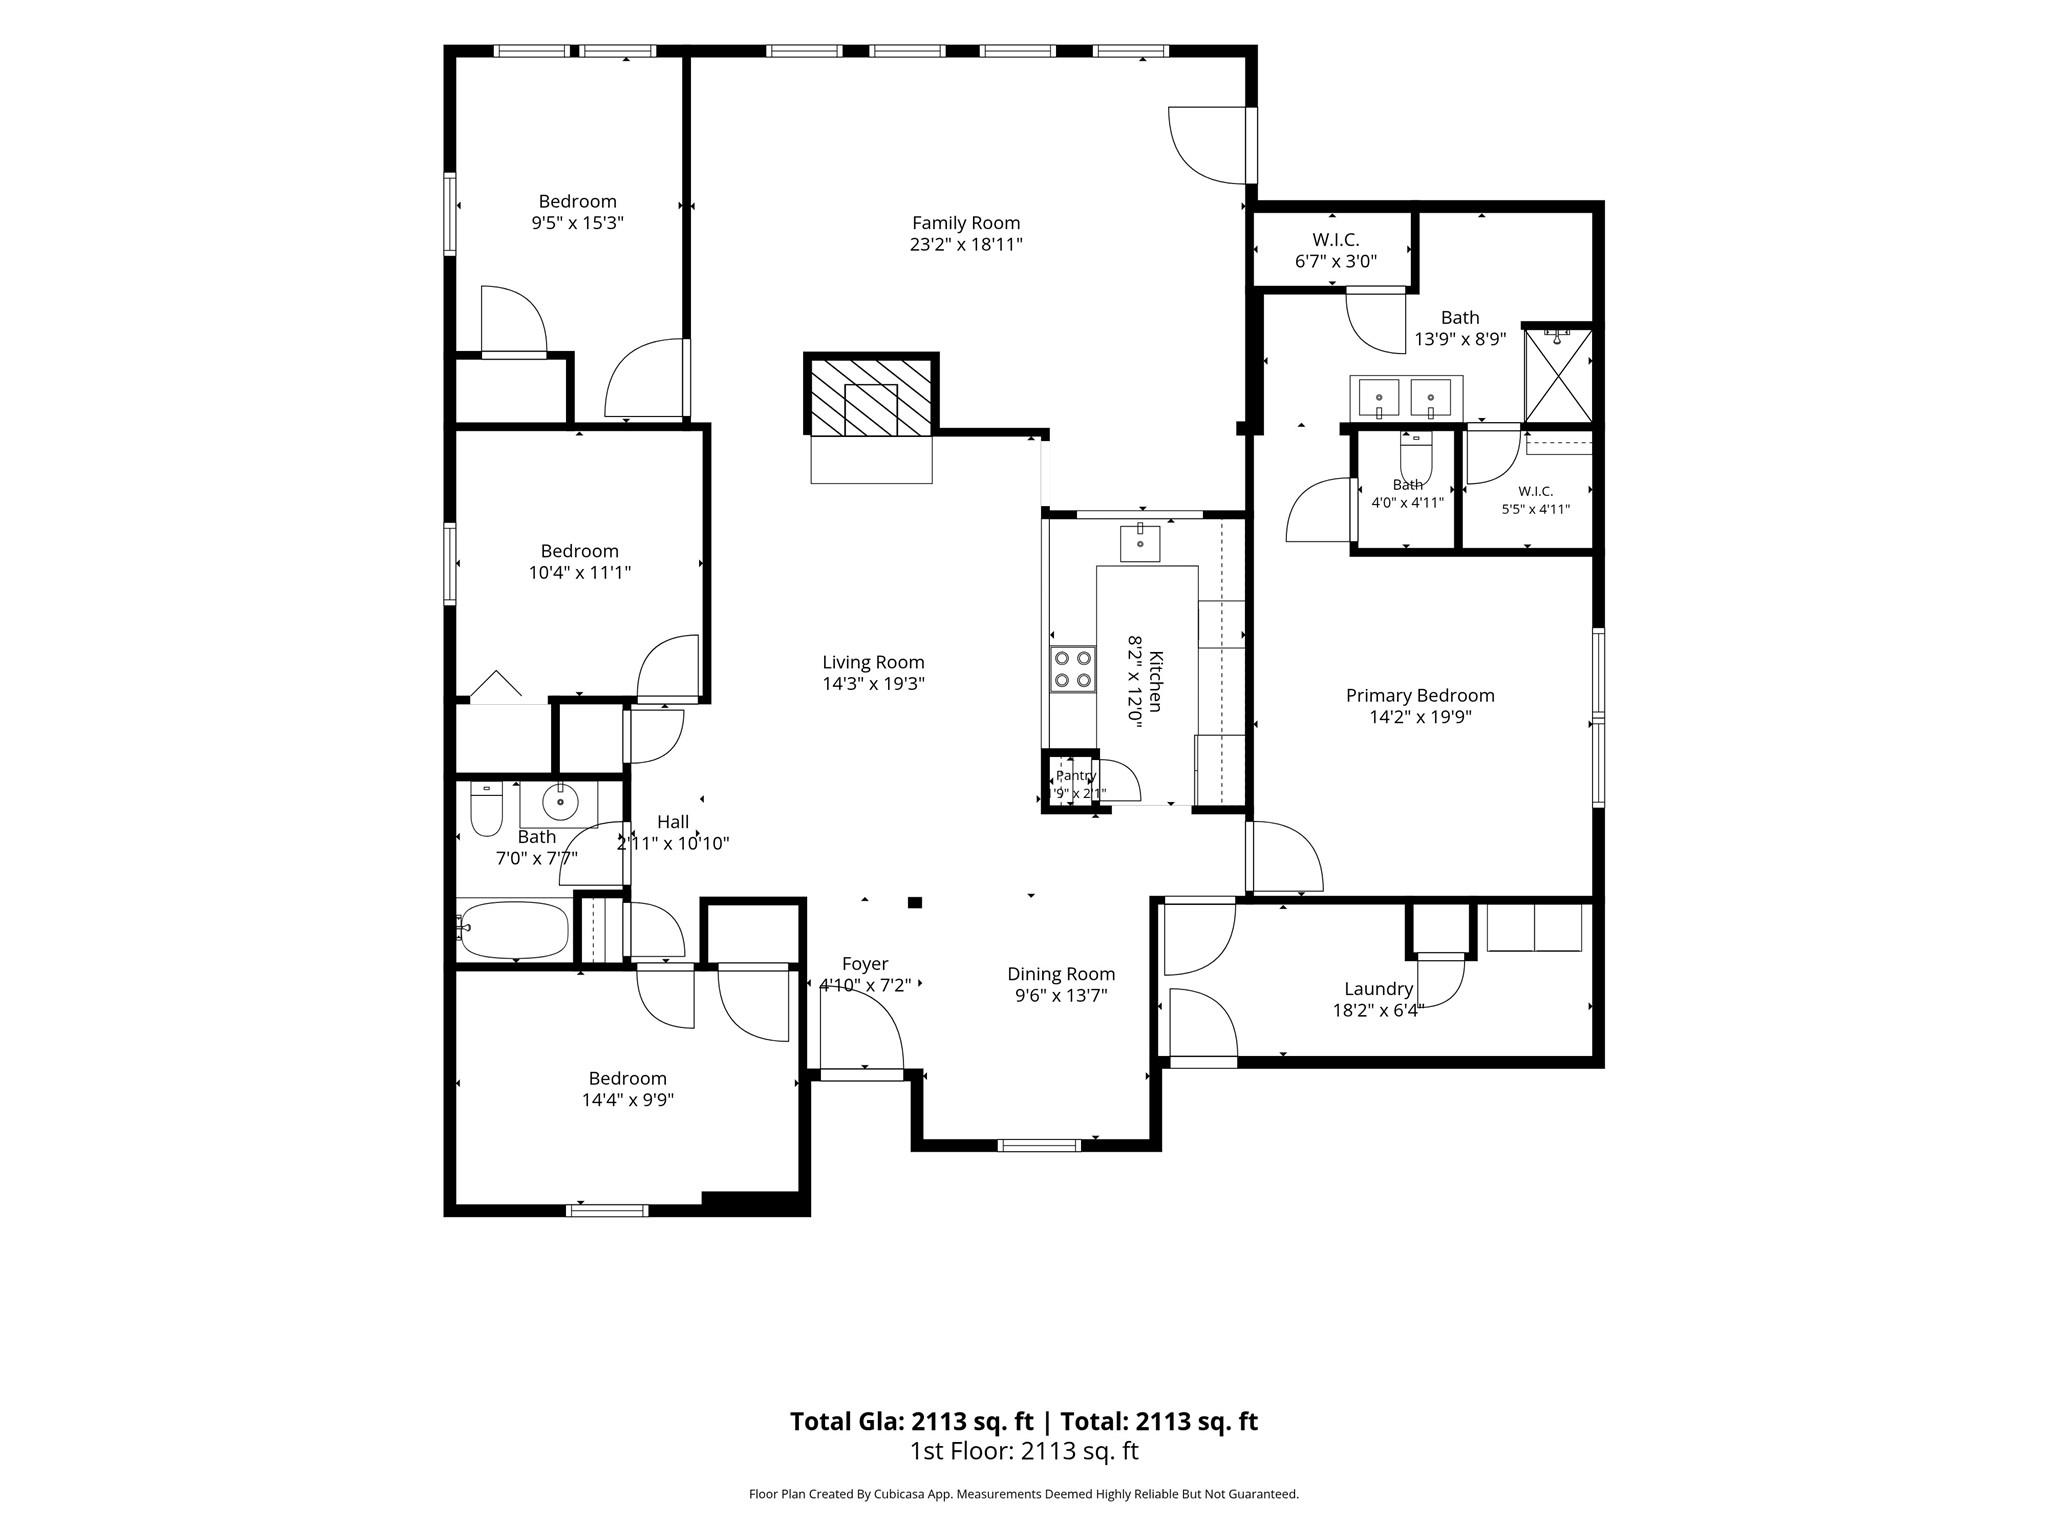
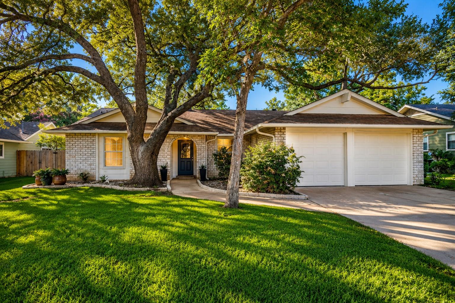
Life Beneath the Oaks. Perfectly positioned beneath two magnificent century-old oak trees, 4805 Canyonbend Circle is a thoughtfully maintained single-story residence in the heart of Travis Country offering 4 bedrooms, 2 bathrooms, and approximately 2,113 square feet on a landscaped 0.1761-acre lot. Rich in warmth and timeless Austin character, this home is designed for everyday living and effortless entertaining. Warmth & Character. Saltillo tile floors and matching baseboards create a welcoming foundation throughout the main living areas. Soaring ceilings, a floating slurried brick gas fireplace, and a cascading chain and crystal chandelier anchor the living room, where the Samsung Frame television conveys. Gather With Ease. The remodeled kitchen opens to the living and dining spaces with granite countertops, chef-style stainless steel appliances, a statement range hood, oversized sink, bar seating, and abundant cabinetry. The spacious laundry room offers exceptional storage, with the refrigerator, washer, and dryer all conveying. Comfortable Living. The private primary suite features an updated marble walk-in shower, dual vanities, a private water closet, and two separate closets. Three additional bedrooms offer flexibility for family, guests, or a dedicated home office. Outdoor Living, Naturally. A substantial stone entertaining deck wraps gracefully around one of the property's signature oak trees, creating an outdoor setting equally suited for quiet mornings, weekend gatherings, or relaxing beneath the shade. Because where you live shapes how you live. Travis Country is one of Southwest Austin's most beloved neighborhoods, offering miles of walking trails, community pools, parks, and a genuine sense of connection among neighbors. 4805 Canyonbend Circle is an opportunity to enjoy the warmth, lifestyle, and enduring appeal that have made this community one of Austin's most treasured places to call home. Make it yours today!

4
beds

2
baths

2,113 Sq.Ft. LIVING AREA

7,666.56 Sq.Ft. lot

Nina  Seely

Nina Seely

Features & Amenities

Interior

  • total bedrooms4
  • Total bathrooms2
  • full bathrooms2
  • Flooring Carpet, Tile, Vinyl
  • Fireplace Family Room, Gas Log, Wood Burning
  • APPLIANCES Dishwasher, Disposal, Microwave, Free-Standing Range, Gas Water Heater
  • other interior Features Breakfast Bar, Vaulted Ceiling(s), In-Law Floorplan, Multiple Living Areas, No Interior Steps, Pantry, Primary Bedroom on Main, Walk-In Closet(s)

Area & Lot

  • Status For Sale
  • Living Area2,113 Sq.Ft.
  • Lot Area7,666.56 Sq.Ft.
  • MLS® ID6307008
  • TypeResidential
  • YEAR BUILT1973
  • Water FrontageNone
  • View DescriptionNone
  • Elementary SchoolOak Hill
  • Middle SchoolO Henry
  • High SchoolAustin
  • School DistrictAustin ISD

Exterior

  • STORIES1
  • Garage Space2.0
  • water SourcePublic
  • utilitiesElectricity Available, Natural Gas Available, Phone Connected, Underground Utilities
  • PoolNone
  • roofComposition
  • lot featuresInterior Lot, Level, Public Maintained Road, Trees-Heavy, Trees-Large (Over 40 Ft), Many Trees
  • parkingAttached, Door-Multi, Garage Door Opener, Garage Faces Front
  • HEAT TYPECentral, Natural Gas
  • AIR CONDITIONINGCentral Air
  • sewerPublic Sewer
  • SubstructureSlab
  • Disability FeaturesNone
  • other exterior FeaturesExterior Steps, Private Yard

Financial

  • Sales Price$849,000
  • Real Estate Tax $13,820/yr
  • HOA $80/mo
View Virtual Tour

Get an Accurate Estimate

Estimate your mortgage payment, including the principal and interest, taxes, insurance, HOA, and PMI. Add your location for more accurate estimates.
$0,000 Your Payment 20 15 65 65
$0,000 Your Payment
Inquire Now

Work With Us

Legends Real Estate Team services offers a unique experience. What others consider “above and beyond” is where we begin.
Contact Us

Follow Us On Instagram